
100 Keyes, 1926 - 2026
SIGN UP Login/Register
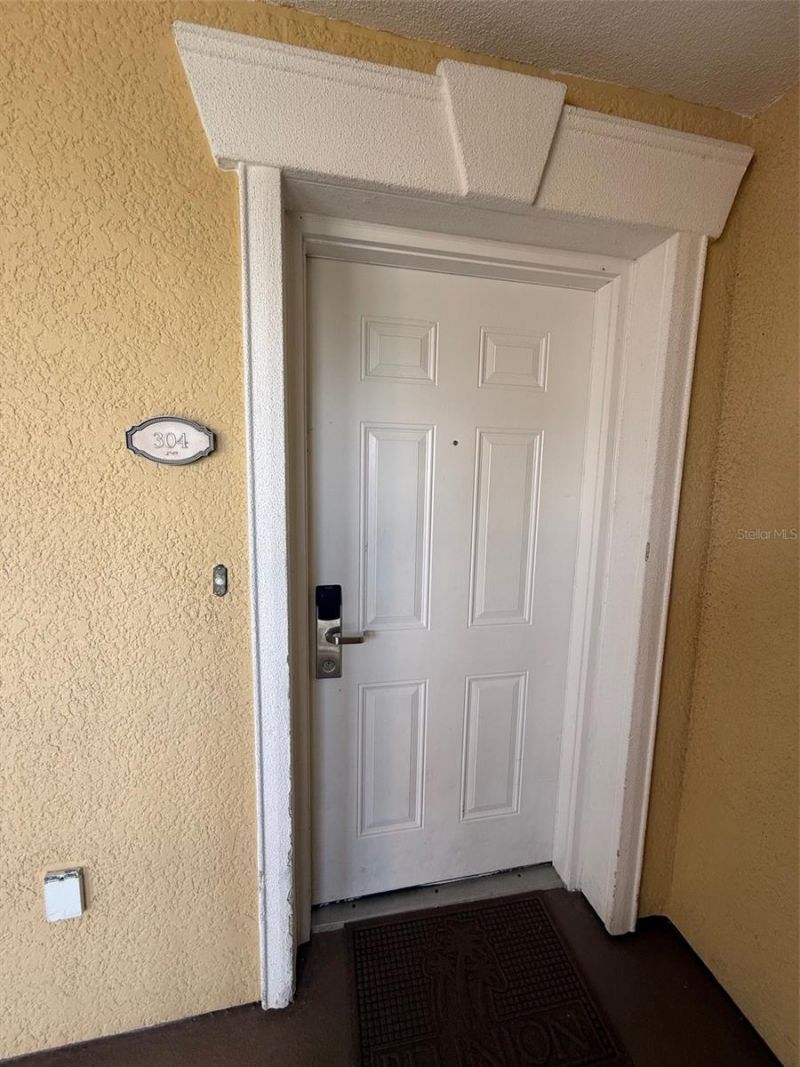
7610 Sandy Ridge Drive, Unit 304, Reunion, FL 34747 Photo

27 Photos

7610 Sandy Ridge Drive, 304 Reunion, FL 34747
$386,000
  • Beds
    3
  • Baths
    3 full
  • Total Square Feet
    1,755
  • Lot Size
    0.22 acre(s)

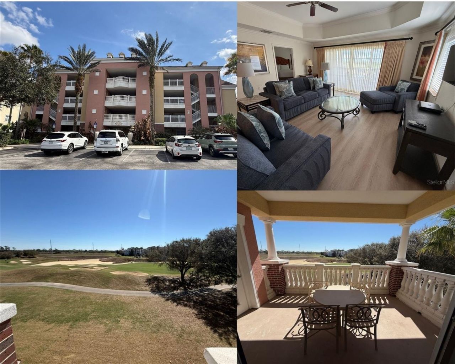
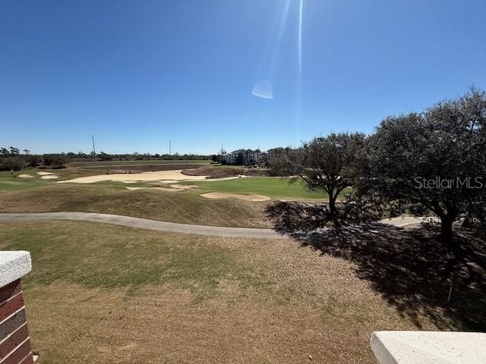
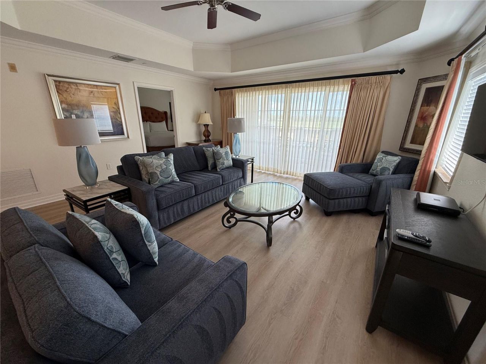
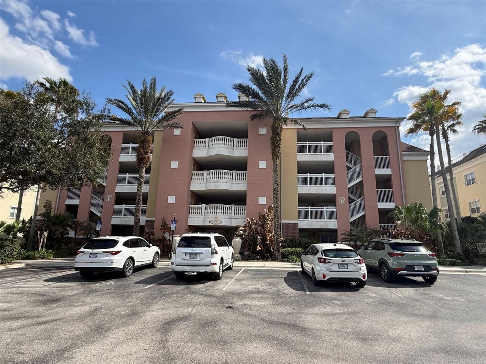
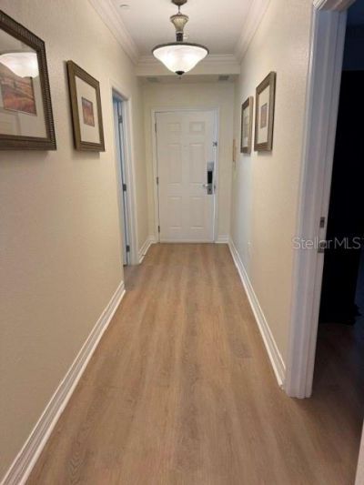
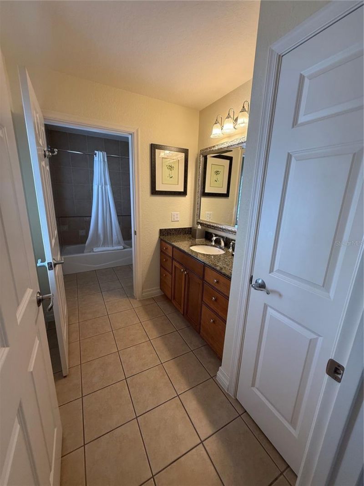
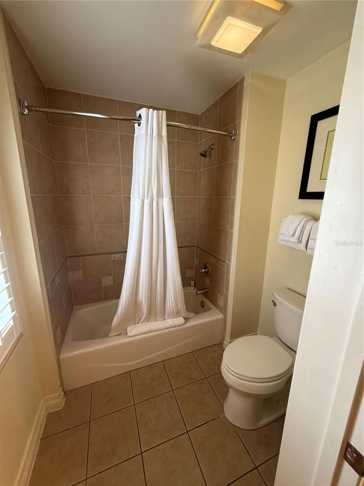
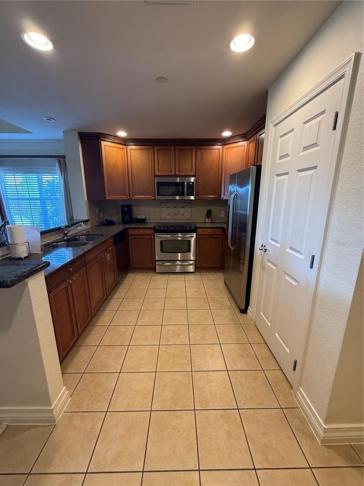
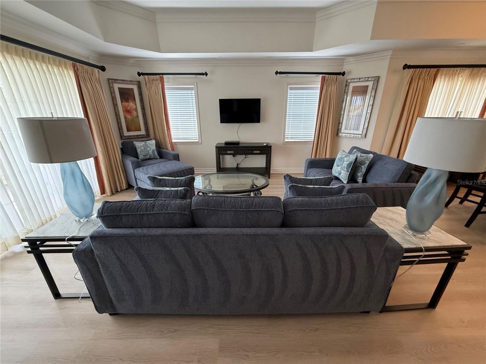
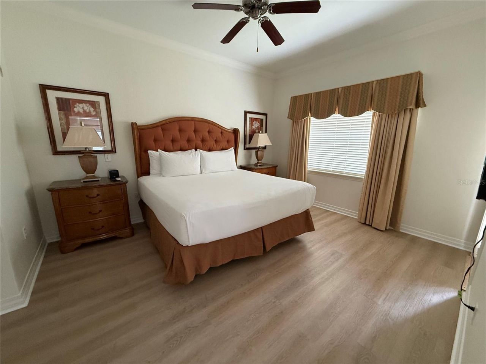
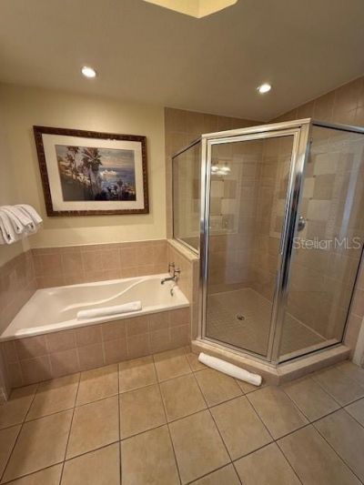
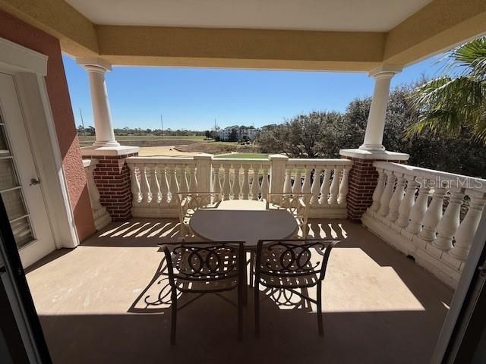
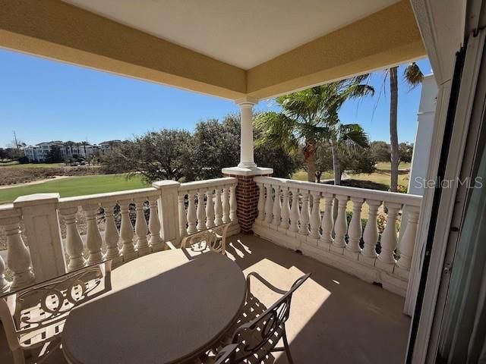
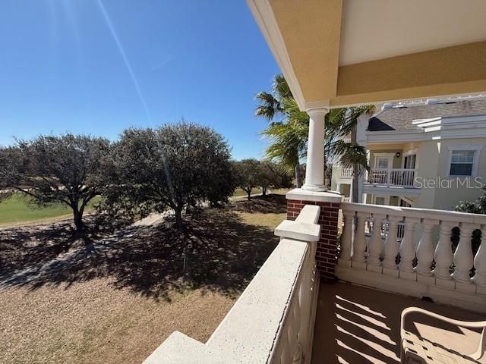
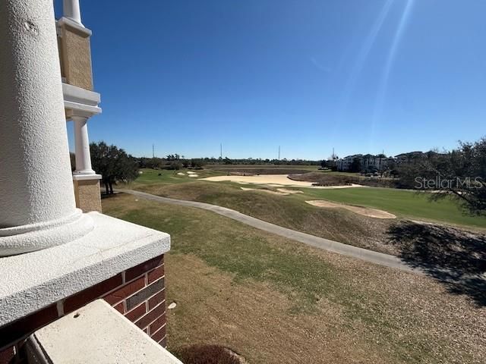
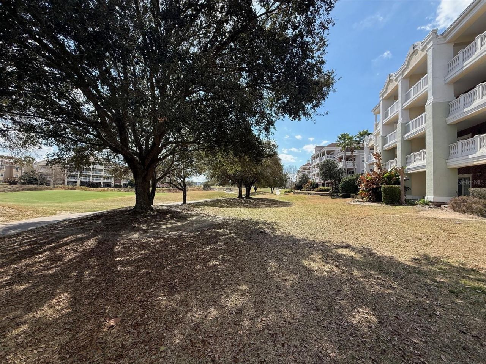
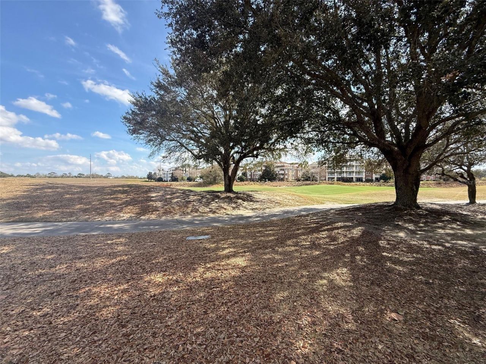
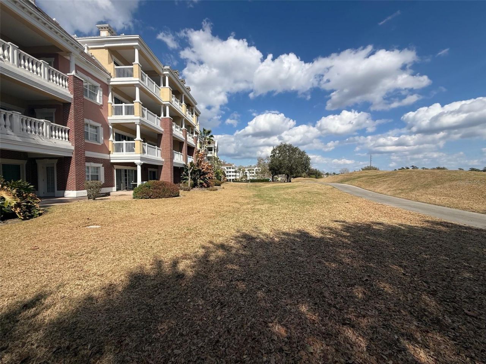
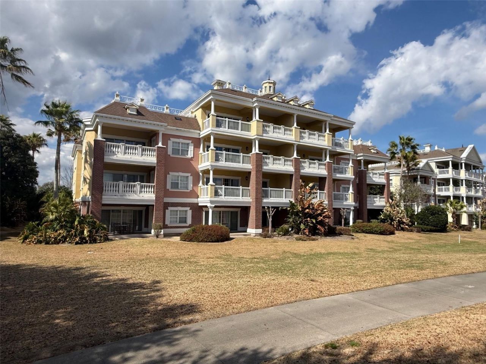
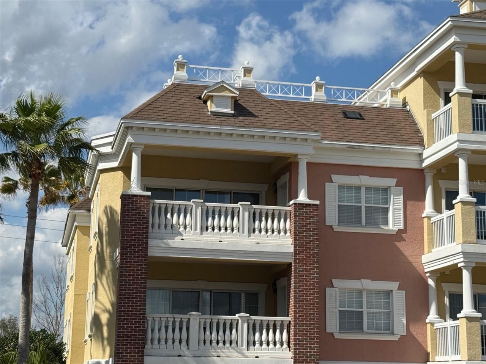
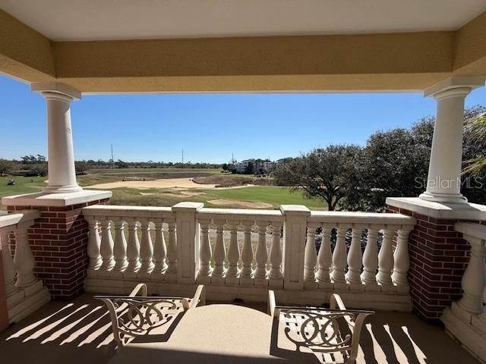
**Property has an Active Reunion Resort Membership Available**Newly Re-Imagined with Vinyl Floors, Interior Paint and New Living Room Furniture Set!EASY TO SHOW - Open to see until October 9th and after the 17th. Luxury, Lifestyle and Legacy! Let's not forget Location! There are only a few Villas in Reunion that will provide you exclusive golf course views and be within steps of the 2 dedicated Villa Pools and water features. This is your third-floor updated villa property that you have waited f...

View More

Property Summary

MLS Number: TB8478502
Status: Active
Days on Market: 257
Subdivision: VILLAS AT REUNION SQUARE CONDO
County: Osceola
Bedrooms: 3
Total Square Feet: 1,755
Price Per Sq. Ft.: $220
New Construction: No
Waterfront: No
Property Type: Residential - Condominium
Cooling: Central Air
Heating: Electric
Lot Size: 0.22 Acres
Roof Type: Shingle
Stories: 4.0
Year Built: 2007
Taxes: $5,757
HOA Y/N: Yes

Featured Amenities

Coffered Ceiling(s)
Crown Molding
Open Floorplan
Thermostat
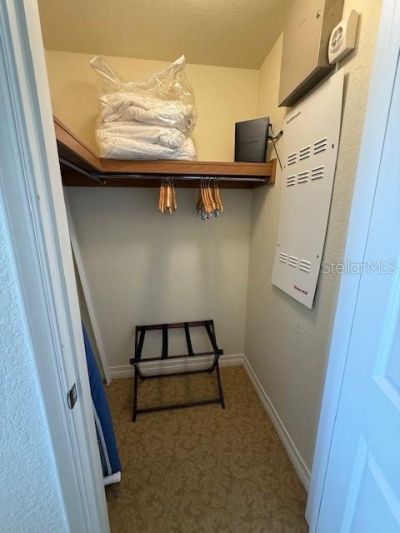
Walk-In Closet(s)

Property Details

Appliances: Dishwasher, Disposal, Dryer, Electric Water Heater, Microwave, Refrigerator, Washer
Community Features: Golf Carts OK, Golf, Playground, Pool, Restaurant, Sidewalks
Days on Site: 257
Directions: Exit 58 off I 4 west. Take a left and Reunion will be on the left side.
Exterior: Stucco
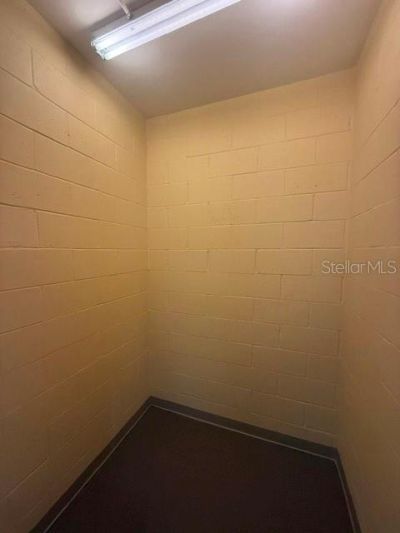
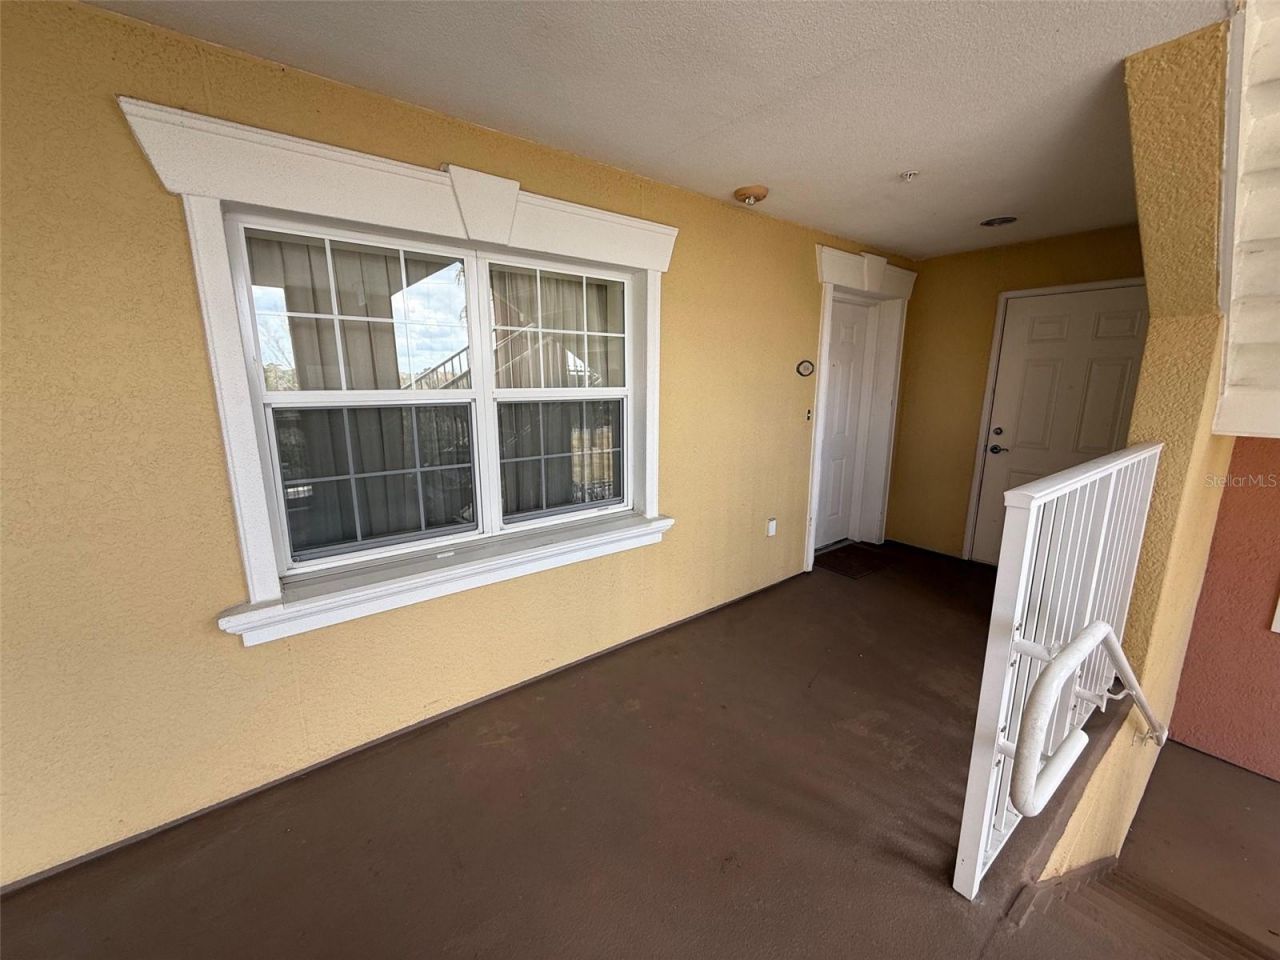
Outdoor Features: Balcony, Storage
Flood Zone Code: X
Flooring: Carpet, Tile, Vinyl
Foundation: Slab
Home Warranty Y/N: No
Lot Dimensions: 0.22
Ownership: Fee Simple
Pets Allowed: Cats OK, Dogs OK
Property Attached Y/N: No
Property Sub-Type: Villa
Sewer: Public Sewer
Showing Instructions: 24 Hour Notice
Special Sale Provisions: None
Utilities: Cable Connected, Electricity Connected, Sewer Connected, Water Connected
Water: Public
Water Access Y/N: No
Zoning: RESIDENTIA
Construction: Stucco

Location

Courtesy of

Agency Name: REAL BROKER, LLC
Agency Contact: 855-450-0442
Agent Name: Dustin Nunnelley

agent picture

Presented by

Agent Name: Anne Pascal
Agent Phone: 561.633.9951
Agency Title: The Keyes Company
Request Info

IDX logo

Anne Pascal
keyes.com
Agent Cell:
561.633.9951
Office Phone:
561.633.9951

Mortgage Calculator

%
years/fixed
yearly
yearly (est.)

Estimated Payment

$ 2,487.65 Principal & Interest $1,895.31 Property Tax $479.75 Homeowner's Insurance $112.58
Mortgage Logo

Login to My Keyes Account